Guides ·
Best Penthouse Renovation Contractor in Miami: What to Ask Before You Sign
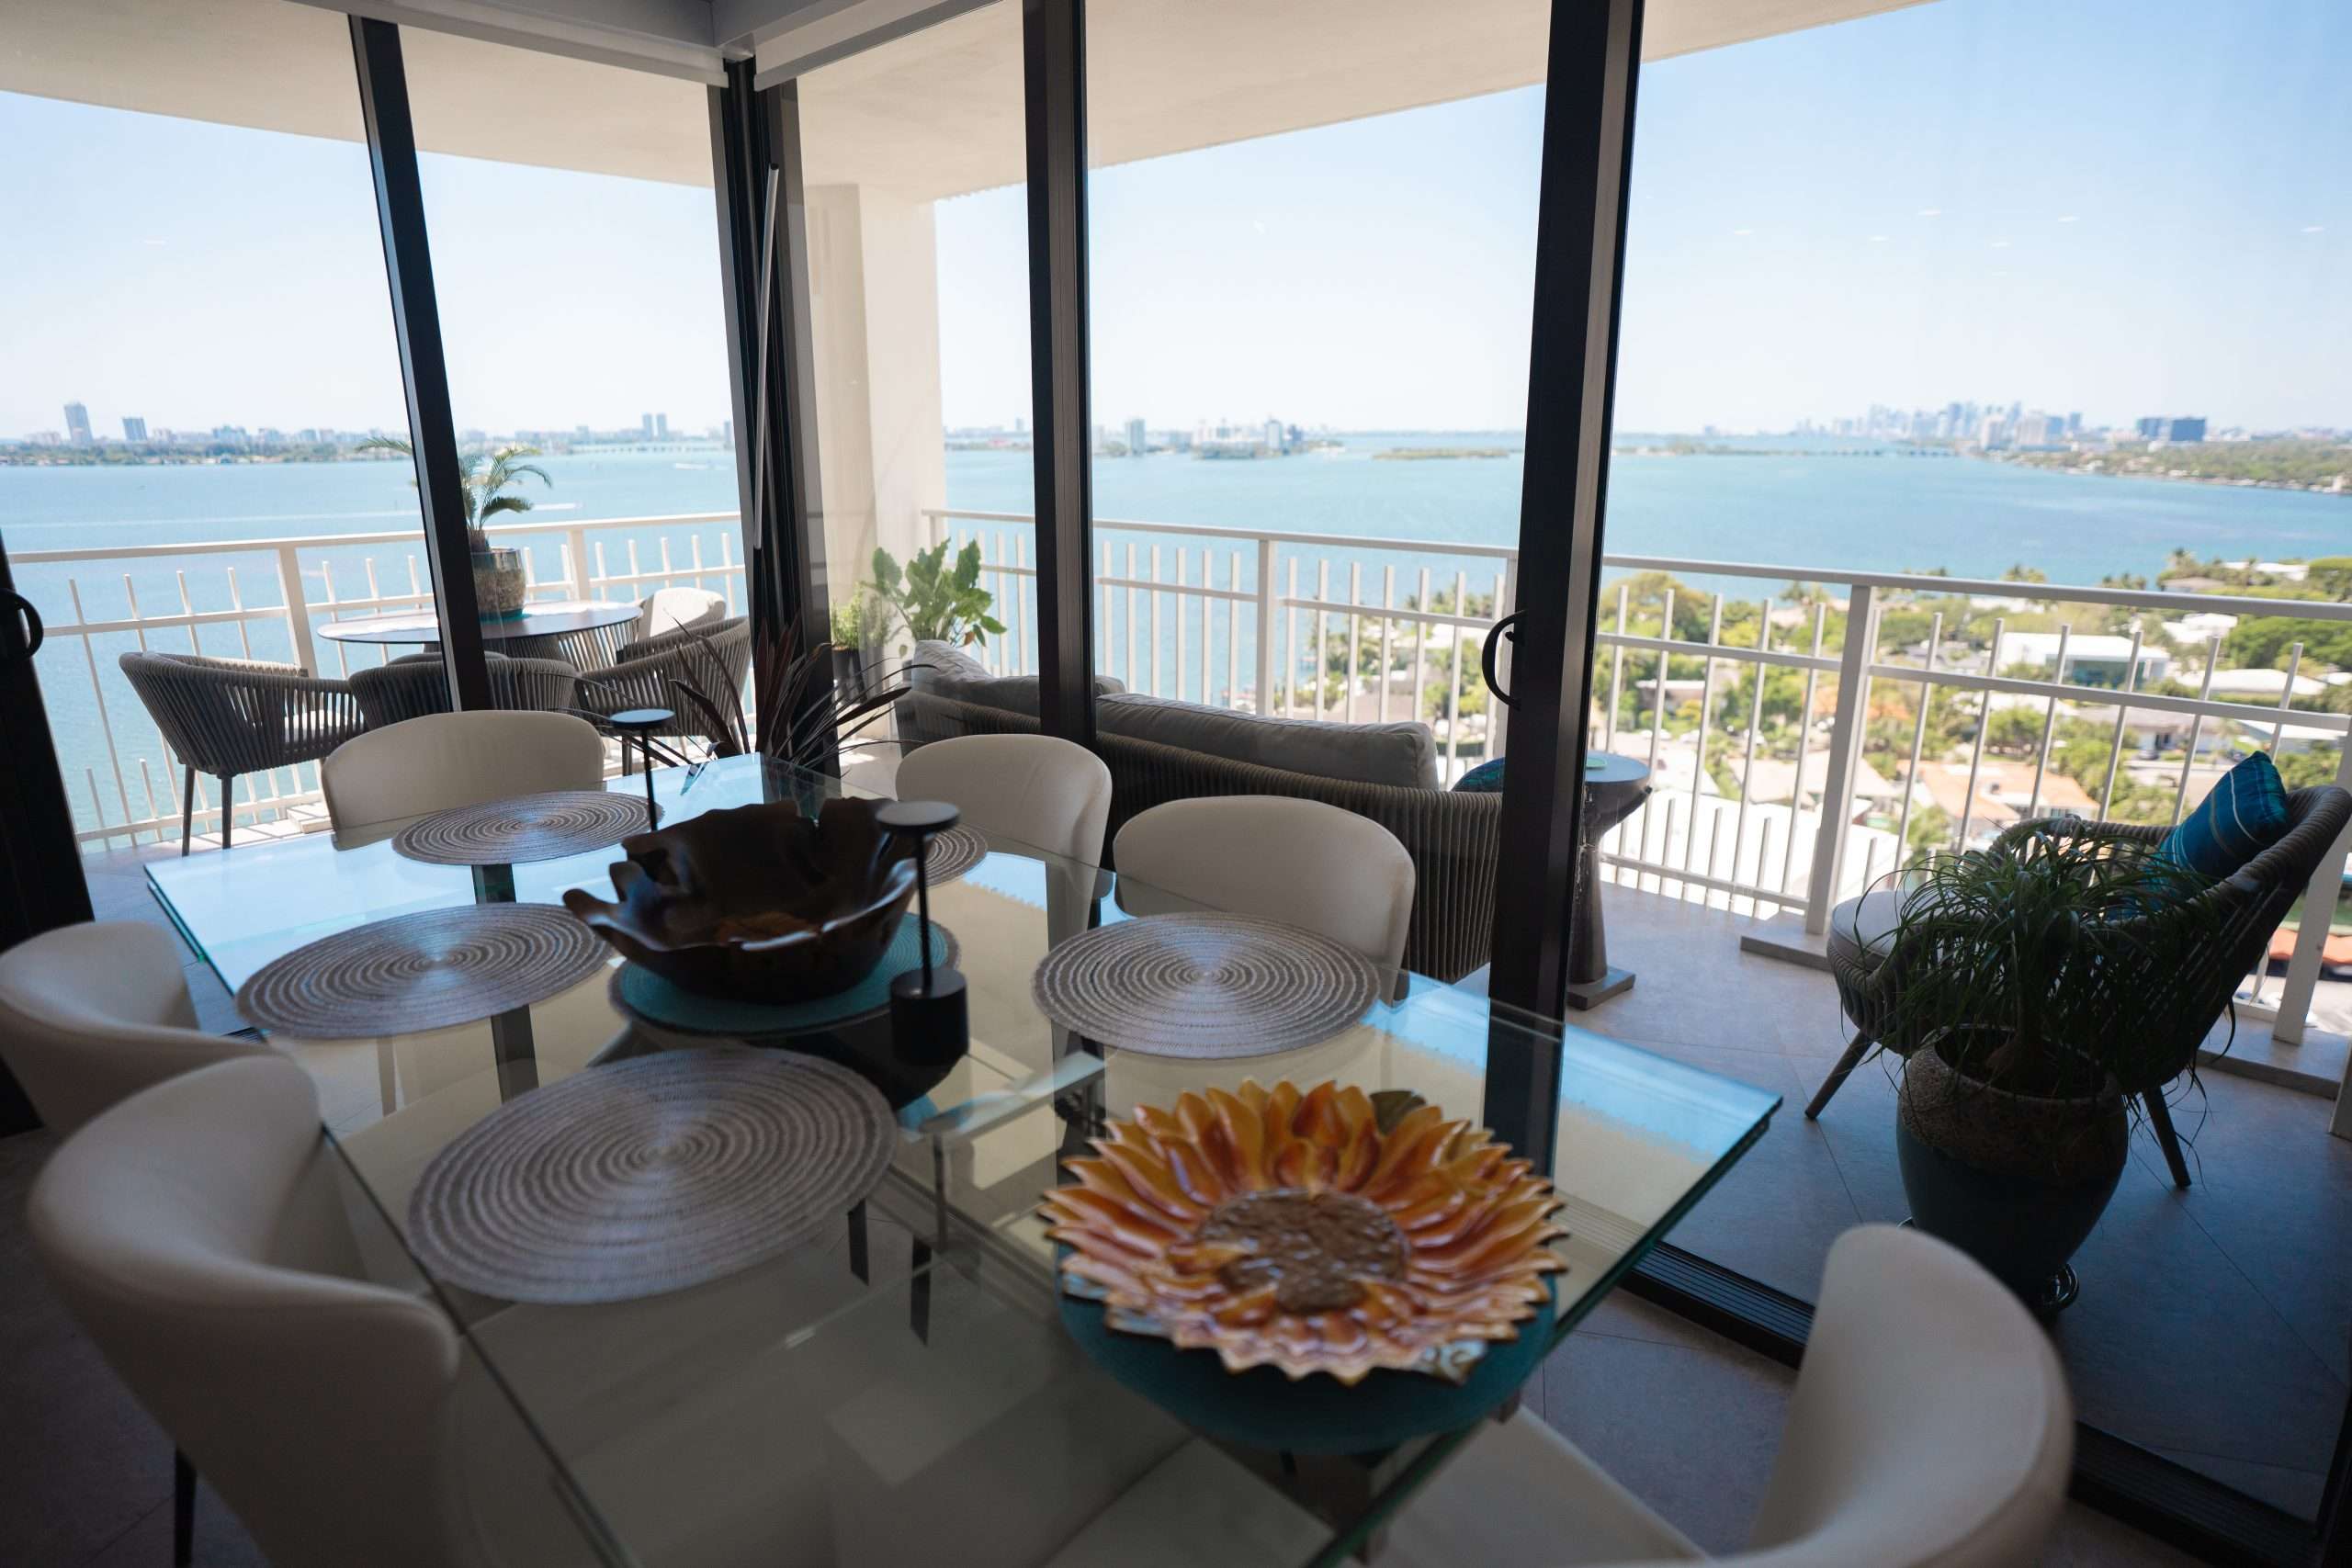
A penthouse renovation is the hardest residential job in Miami that doesn't involve a foundation. Everything a contractor does on a normal project — demolition, deliveries, dust, noise, water — now happens forty stories up, inside a building full of neighbors who can shut the job down, above finished units that will flood if a single riser connection is botched. Plenty of contractors can renovate a house. The list of firms that can run a gut renovation at the top of a luxury tower without getting thrown out of the building is much shorter.
We're Metro Design-Build. Three generations of this family have built in Miami — Joseph Alter, who invented the Murphy bed; Herman Alter, who ran a shop on South Beach; and David Eyal Alter, who earned his Florida GC license at 19 and holds a real estate broker's license as well. We build with 30+ in-house professionals and our own millwork shop, and the buildings where penthouse work lives are the buildings we've worked in — Armani in Sunny Isles, Peninsula and Dow in Aventura, the Akoya 'Jetsons Condo', and the Joy Fishman Residence, where we combined two condos into a single 3,000-square-foot home. Here is how we'd tell a friend to vet a penthouse contractor — including us.
What makes a penthouse renovation different from any other condo job?
Scale and exposure. A penthouse is usually the largest unit in the building, often the only one with private terraces, and sometimes the only one that spans a full floor or two — which means unit-combination structure, rooftop waterproofing, and mechanical systems no other unit touches. Four things separate it from the standard condo renovation:
The building owns your schedule. Board approval, insurance requirements, work-hour restrictions, elevator reservations, security deposits — the condo association governs all of it, and a contractor who hasn't worked in buildings like yours will burn months learning rules we treat as the starting condition of the job.
Everything rides the freight elevator — or a crane. Slabs of stone, oversized glass, twelve-foot millwork runs: if it doesn't fit in the elevator cab, it either gets engineered into pieces or it goes up the outside of the building on a crane with street permits. A penthouse contractor plans logistics during design, because a kitchen island specced two inches too long for the freight elevator is a redesign, not a delivery problem.
The glazing is at the top of the pressure charts. Wind design pressures climb with height, and a penthouse sits where they peak. Every window, sliding door, and terrace enclosure must be a Miami-Dade NOA-approved product rated for those pressures — packages that pass on the fifth floor get rejected on the fortieth. A contractor who can't discuss design pressures and NOAs without notes hasn't built high.
Water has nowhere to go but down — through your neighbors. Terrace waterproofing, relocated plumbing, new wet areas over occupied units: this is where penthouse jobs create six-figure liabilities. The discipline is in the sequencing and the testing, and it's why the building vets your contractor as hard as you should.
Do I need the condo board's approval before I hire anyone?
You need it before construction, but the smarter order is to bring the contractor in first — because the board package is a technical document, not a formality. Associations want stamped drawings, engineering for anything touching structure or risers, proof of insurance at limits many residential contractors don't carry, and a construction plan covering noise, debris, elevator use, and protection of common areas. Post-Surfside, boards are stricter than they've ever been about structural work, and buildings mid-way through milestone inspections scrutinize every slab penetration.
This is the core argument for the design-build model on a penthouse: when the designer and builder are one firm under one contract, the drawings are produced by people who already know what your building's board and the city will demand, so approval happens once instead of in rounds of rejection. The general version of that argument is in our guide to the best interior renovation contractor in Miami; the penthouse version is simply higher-stakes. Our process runs feasibility — building rules, structural constraints, logistics — before design, so you never fall in love with a plan the building won't permit.
Can two units be combined into one penthouse?
Often, and it's some of the most rewarding work we do — the Joy Fishman Residence is exactly that, two condos merged into one 3,000-square-foot home. But combination is a structural and political project as much as a design one. Opening a demising wall means engineering, city permits, and board approval; merging two sets of risers, panels, and HVAC systems into one coherent home is where inexperienced contractors leave scars — soffits that exist only to hide a problem, floors that don't quite meet, two front doors pretending to be one apartment.
The finish standard matters most here, because a combined penthouse succeeds or fails on whether it reads as one home. That's a millwork problem before it's anything else — continuous paneling, aligned door heights, built-ins that absorb the columns and chases the structure won't let you move. Owning our shop and our expert carpentry crews means those pieces are measured to the unit and built to it, not ordered from a catalog and shimmed to fit. It's the same in-house standard behind all our high-end remodeling work.
What questions expose a weak penthouse contractor?
Six that do most of the work:
- "What's your Florida GC license number, and can I see current insurance?" Non-negotiable. We're a licensed and insured Florida general contractor, and your building will demand proof before the first tool comes upstairs.
- "Which luxury towers have you worked in?" Names, not categories. Buildings talk to each other; a contractor with a clean record in buildings like Armani or Peninsula can get approved — one who's been escorted out can't.
- "How will the big pieces get up here?" If logistics haven't been thought through before pricing, the price is fiction.
- "How do you handle glazing at this height?" Listen for NOA-approved products and design pressures, unprompted.
- "Who supervises daily, and how much labor is in-house?" A named person on site every day, with in-house trades behind them. In an occupied tower, every subcontractor handoff is a chance for a rule violation that stops the job — self-performing crews are how the schedule survives.
- "Show me a finished penthouse, not renderings." Then go stand in it.
How long does a penthouse renovation take in Miami?
Longer than the same square footage in a house, and the difference is mostly before demolition: board approval, permits, engineering, and long-lead items like custom glazing and stone all stack up front. Construction itself runs slower than house work too — restricted hours, elevator windows, and protection requirements cap how fast anyone can move. A contractor quoting a firm schedule before the board package is approved is guessing with your money. What compresses the timeline honestly is preparation: full drawings, materials procured early, millwork built in the shop while the site is still in rough-in — the approach we detail in our guide to the best general contractor in Miami.
How much does a penthouse renovation cost in Miami?
It varies too widely to quote responsibly — scope, structure, glazing, and finish level swing the number by multiples. What we can promise is a real number before construction: design-build means the budget is engineered alongside the drawings, not discovered in bids afterward.
Can my penthouse renovation happen while I live there?
We'd advise against it for a gut renovation — the dust, noise, and utility shutdowns make it miserable, and phasing the work around an occupied home adds cost and months. For lighter scopes, sometimes, within the building's rules.
Does a penthouse renovation need city permits or just board approval?
Both. Board approval governs your right to do the work in the building; city permits govern the work itself — structural, electrical, plumbing, mechanical, and glazing all get inspected. A contractor suggesting board approval alone is enough is a contractor to walk away from.
Renovating at the top of the building? Contact us or call 305-300-7996.
Metro Design-Build Editorial Team
Written by the builders and designers of Metro Design-Build — a three-generation, licensed & insured Florida GC. Meet the team →