The Design-Build System
One contract.
Six stages. Zero gaps.
Most construction pain lives in the handoffs — architect to engineer, engineer to builder, builder to you. Our system removes the handoffs.
PHASE 01 / 06
Discover
We walk the property, listen to how you live or work, and define the program — the honest scope, the budget range, and the constraints your city will impose.
What you see
A written project brief and feasibility read, including the permitting pathway for your jurisdiction.
PHASE 02 / 06
Design
Our in-house architecture team develops the concept into a real design — layouts, materials, millwork, lighting — in tiered packages ($10 / $15 / $25 per sq ft) that all include visualization.
What you see
The space in 3D before a wall moves. You approve what you can actually see.
PHASE 03 / 06
Engineer
Structural, mechanical, and product engineering resolve the design into buildable documents — hurricane zones, flood elevations, and Miami-Dade product approvals included.
What you see
A complete drawing set and a line-item budget tied to it. The number you sign is the number we build to.
PHASE 04 / 06
Permit
We prepare and submit the full package to your city and manage every comment cycle in-house — no waiting for an outside architect to respond to plan review.
What you see
Status updates as the permit moves, and a schedule that treats permitting time honestly.
PHASE 05 / 06
Build
Metro's own project managers and tradespeople execute the documents — with the designer down the hall, not across town. Changes are priced in writing before they happen.
What you see
A dedicated project manager, scheduled updates, and a clean, protected site.
PHASE 06 / 06
Deliver
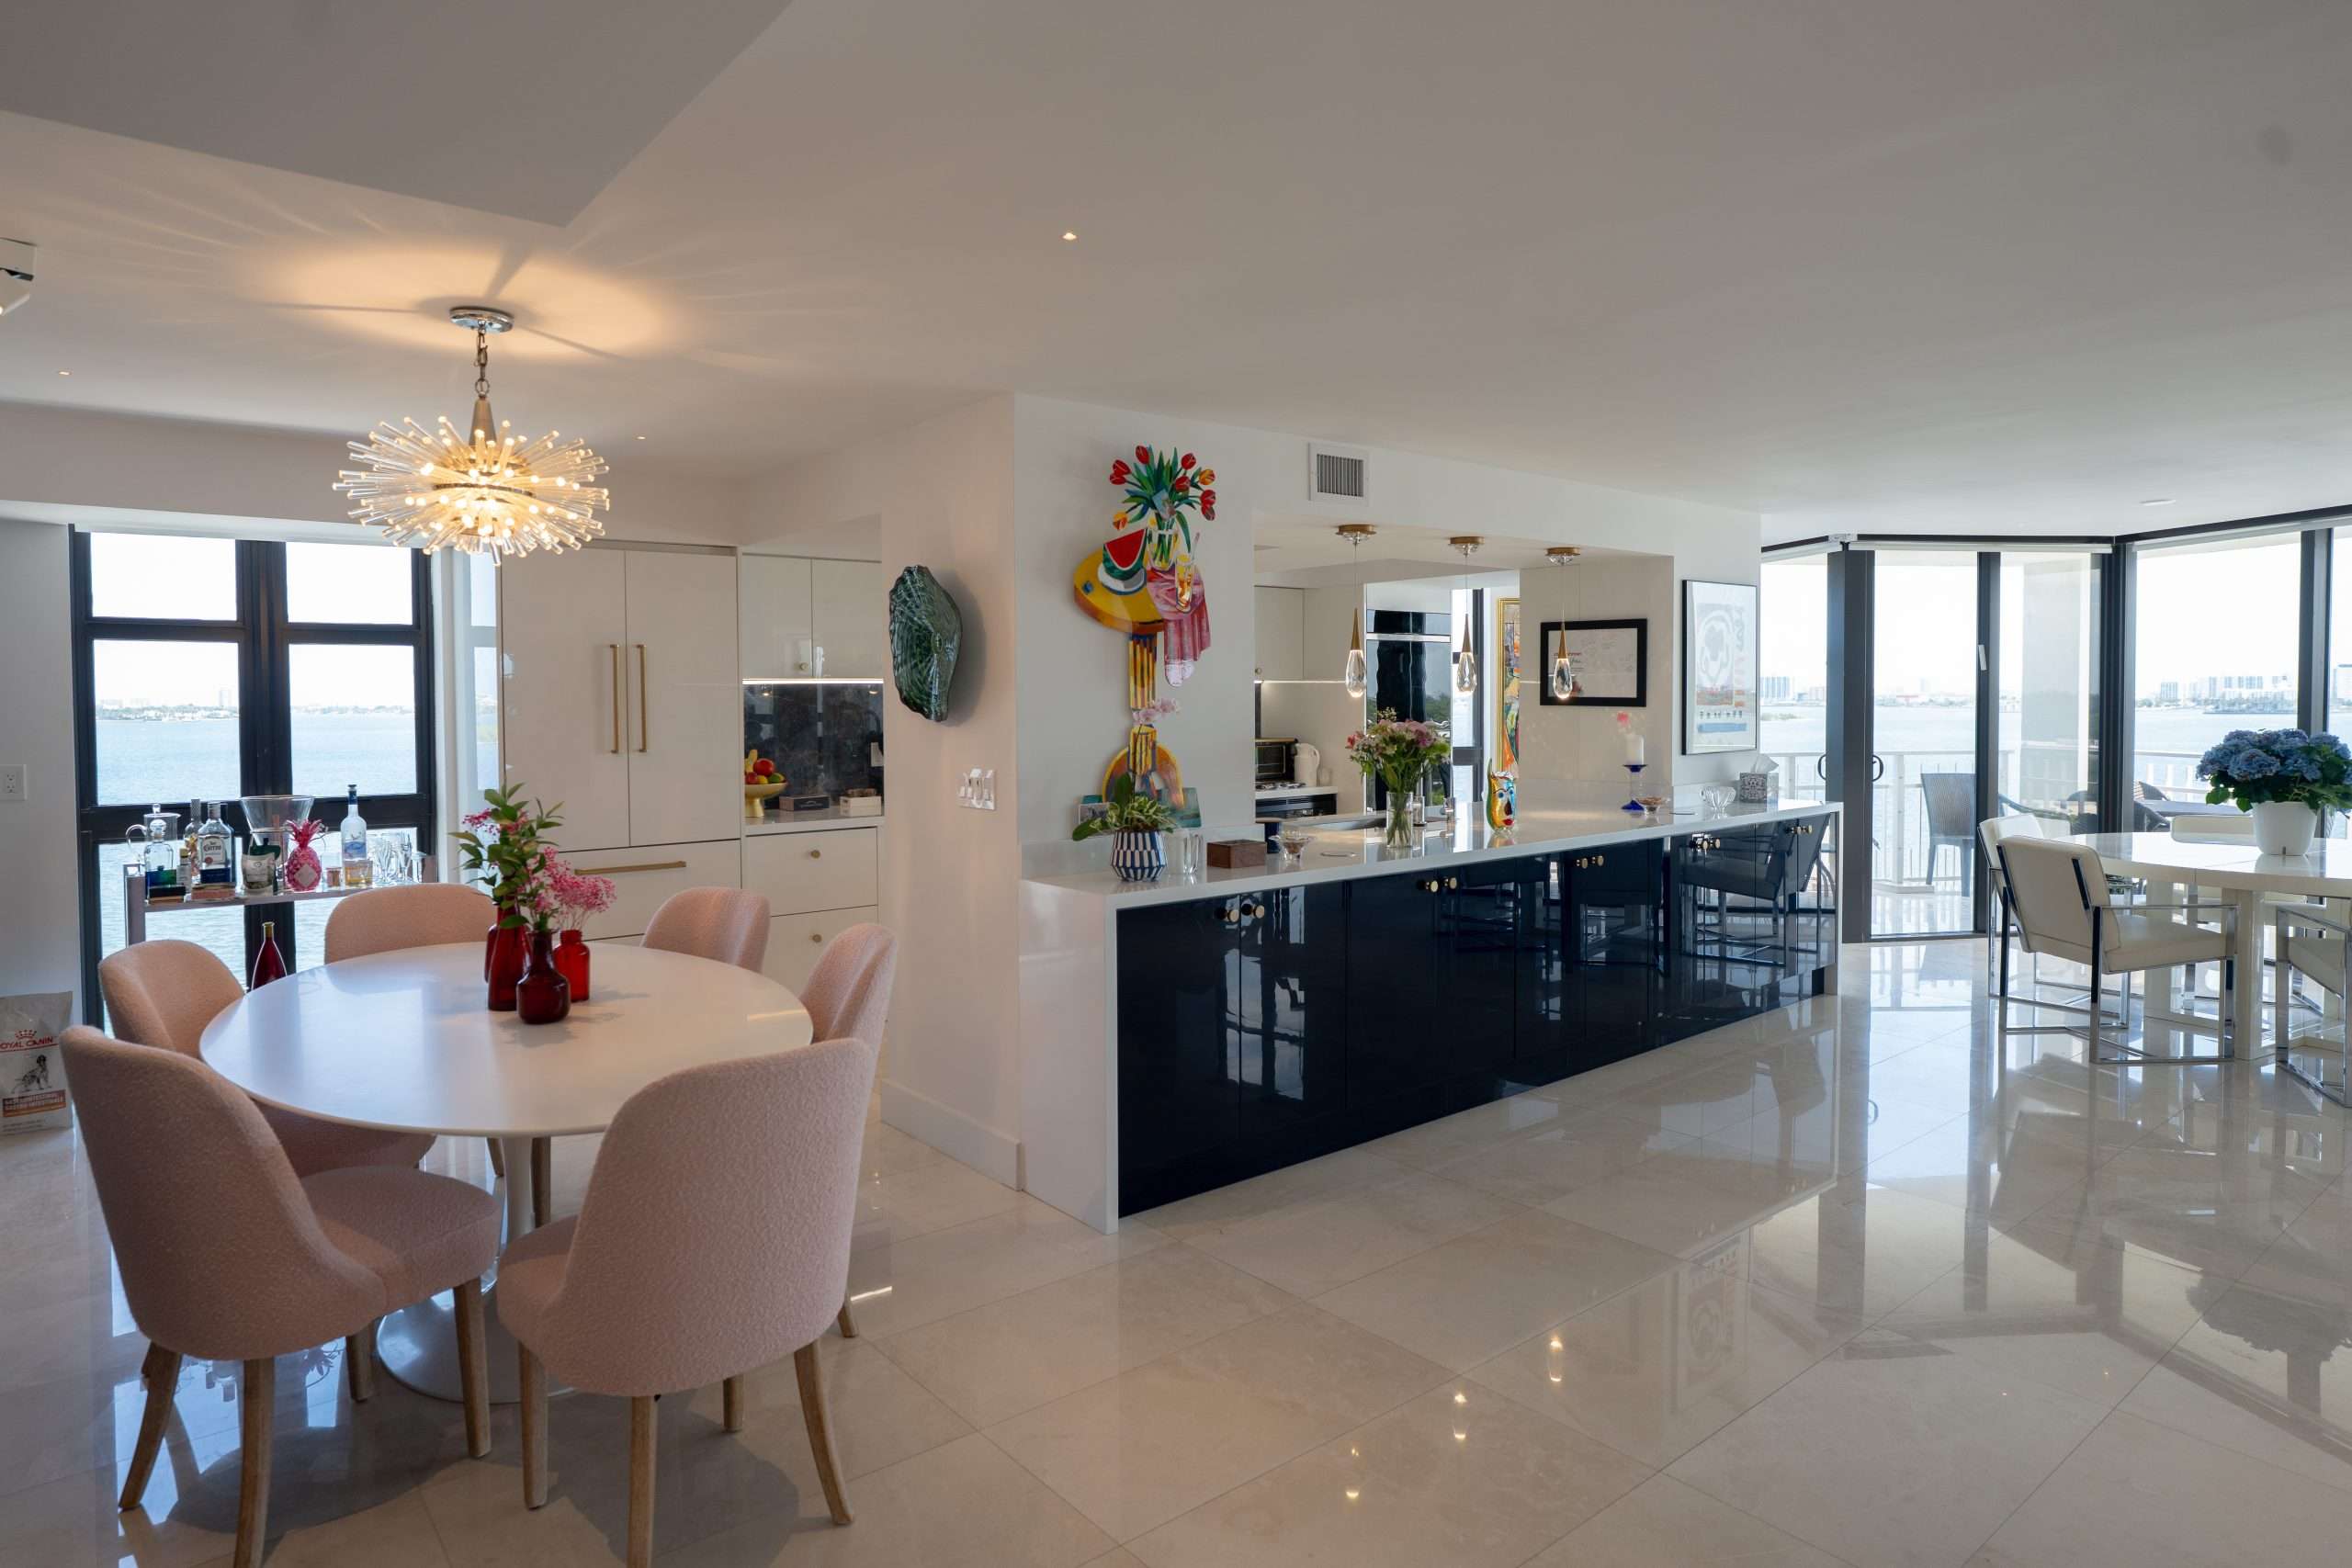
Punch list, systems walkthrough, warranty documents, and the handoff of a space that matches the visualization you approved in stage two.
What you see
Your finished project — and one accountable team standing behind it.
TOPPED OUT
Delivered.
FAQ
The system — questions we hear
What if I already have drawings?
We'll price and build them — after our estimating pass flags any constructability or budget issues while they're still cheap to fix.
Can I stop after the design stage?
Yes. The design package is real professional work you own — though most clients continue, because the builder who designed it prices it best.
How are changes handled mid-project?
In writing, priced before execution, with schedule impact stated. No surprise invoices — that's the point of the system.
Who do I actually talk to?
Your dedicated project manager, with Herman and David directly involved in every project. One phone number: 305-300-7996.
See the system on your project.
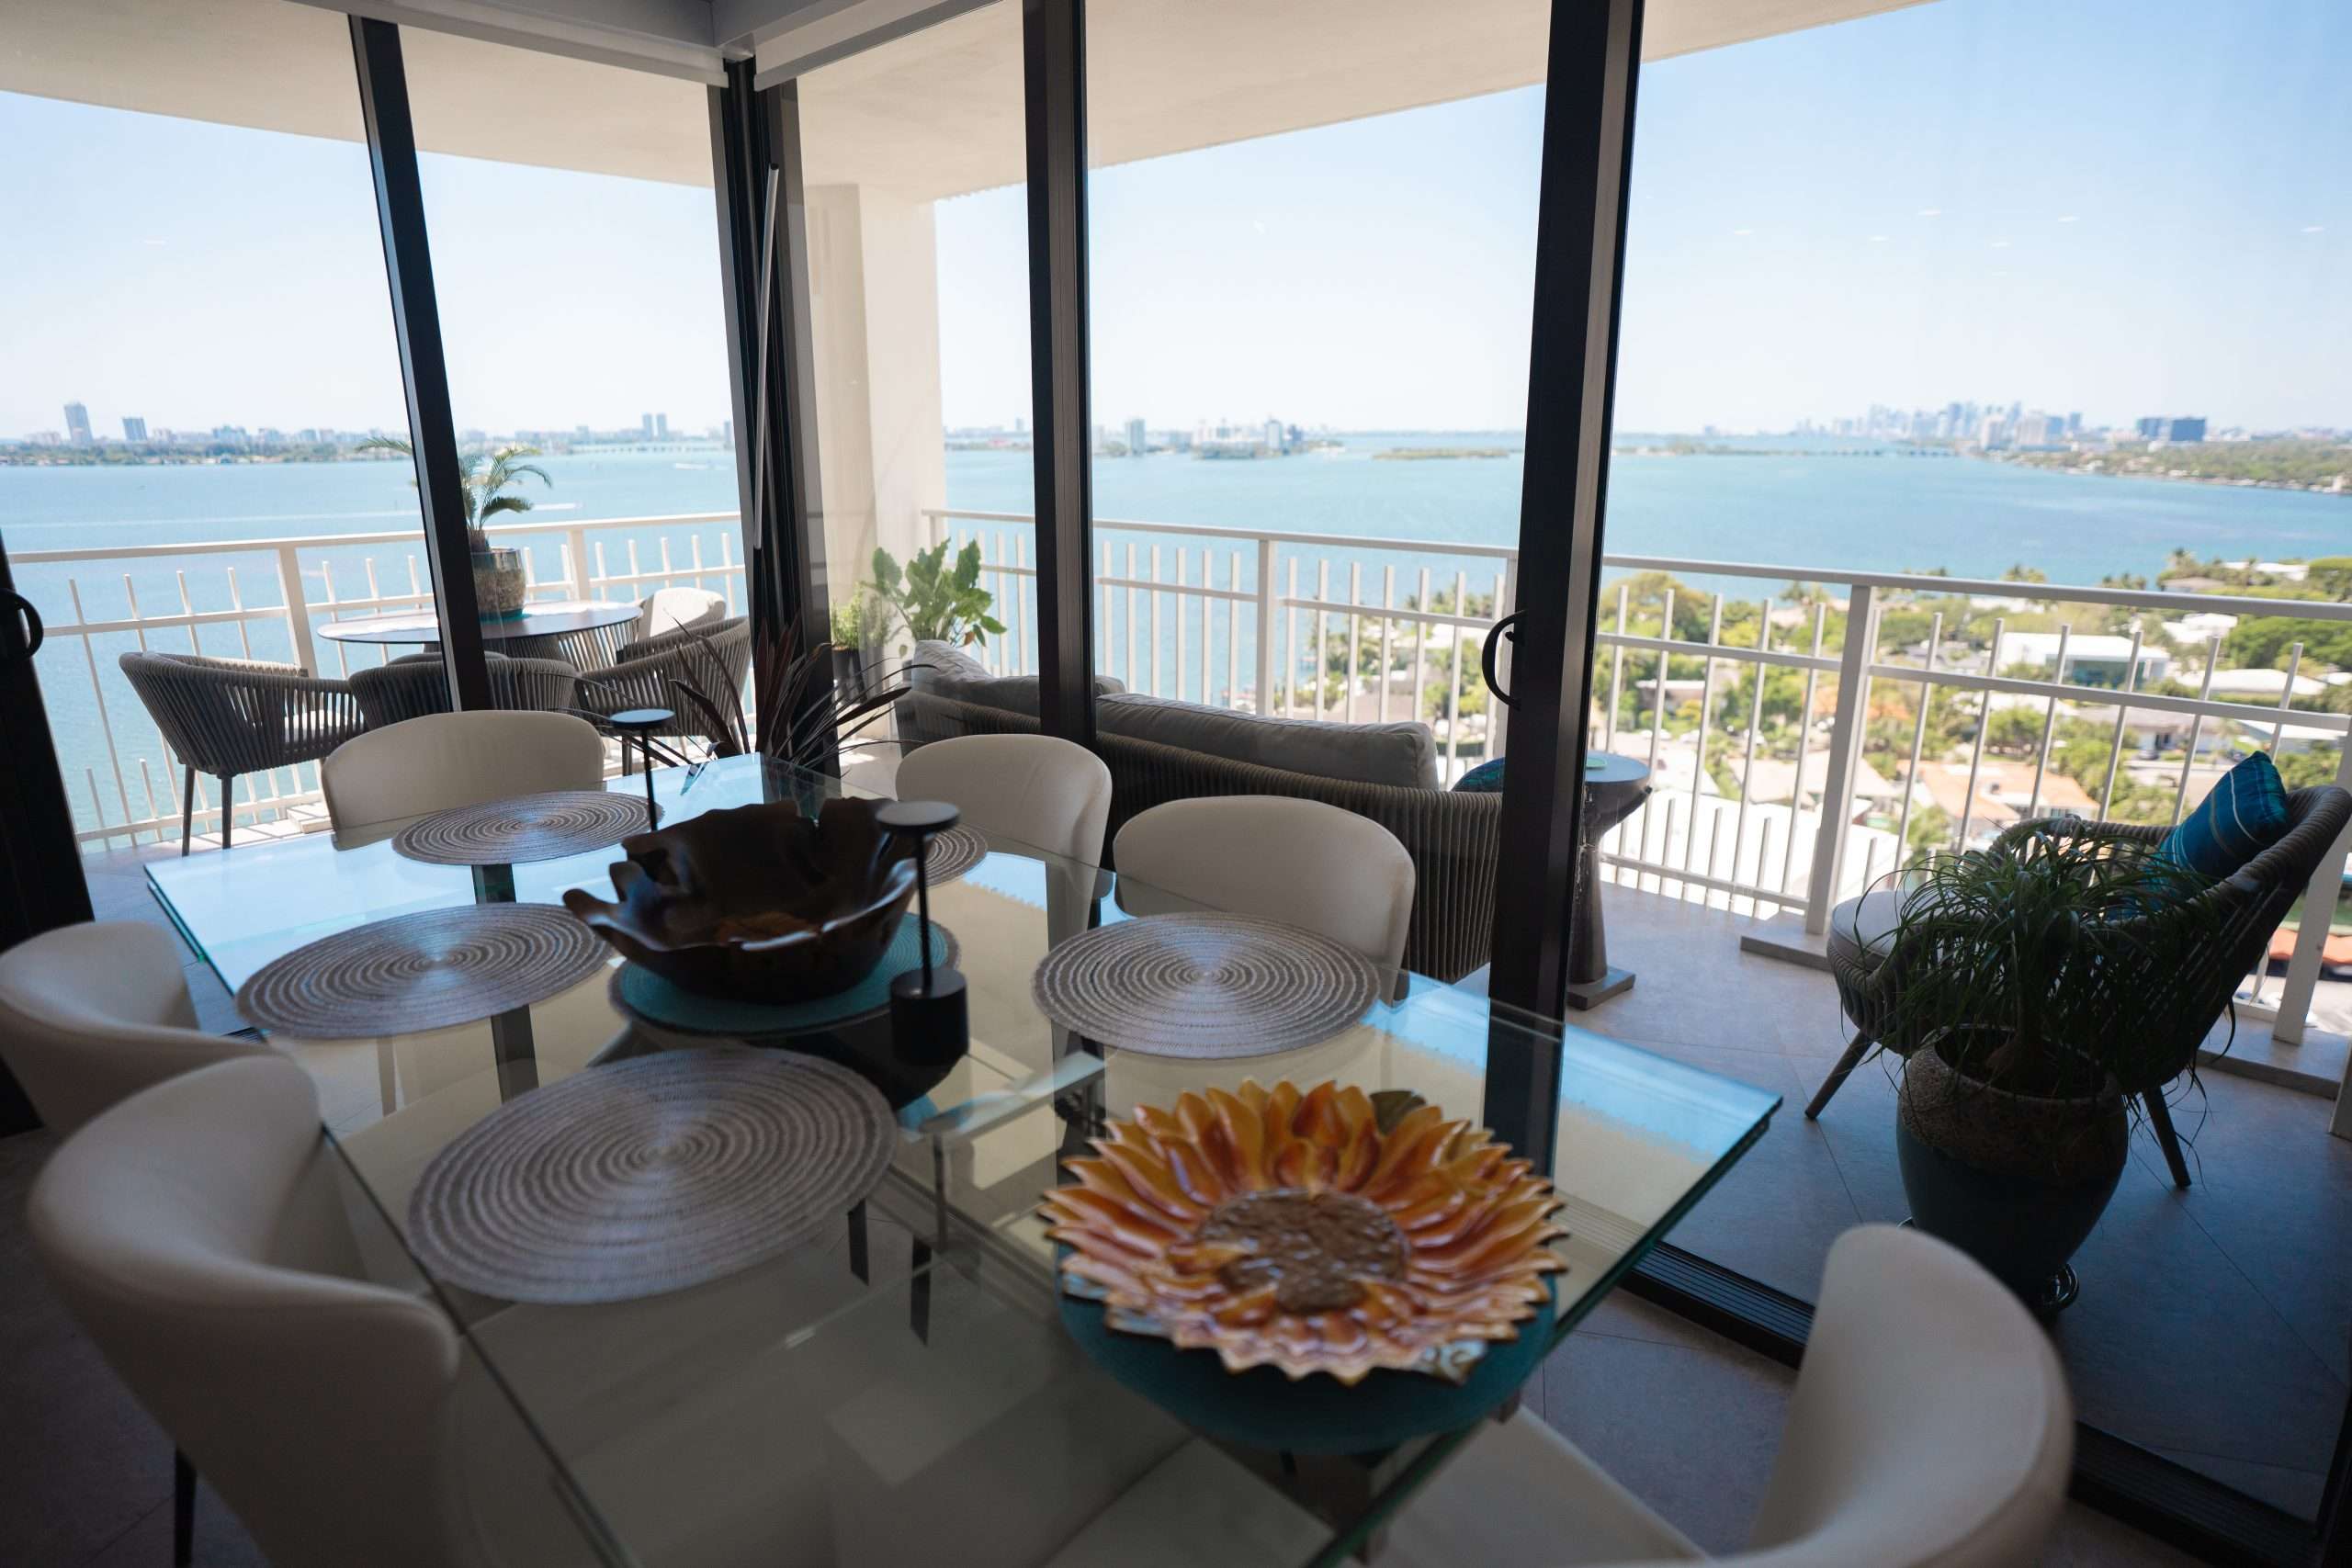
Schedule a free design-build consultation and start the journey toward your dream space.